Patio Covers & Pergolas
Patio Covers & Pergolas
An attached cover or a freestanding pergola built to hold up in a Gulf Coast storm, not just look good the week it goes in. Most projects run $15,000 to $50,000 depending on size, roof tie in and material.
Chapter 01
Attached Cover Or Freestanding Pergola
The first question isn't style, it's what your existing roof will let us do. If the fascia and rafter tails are solid and the pitch lines up, an attached cover ties into the house and reads as part of it from the street. If the roof framing won't take a new load cleanly, or the patio sits away from the house, a freestanding pergola on its own posts and footings is the honest answer instead of forcing a tie in that fights the structure.
We walk the roofline with you before we talk materials. A cover that gets bolted onto a soft fascia board or an undersized rafter tail is a callback waiting to happen. Freestanding structures skip that argument entirely and give you more freedom on where the cover actually sits relative to the sun and the yard.
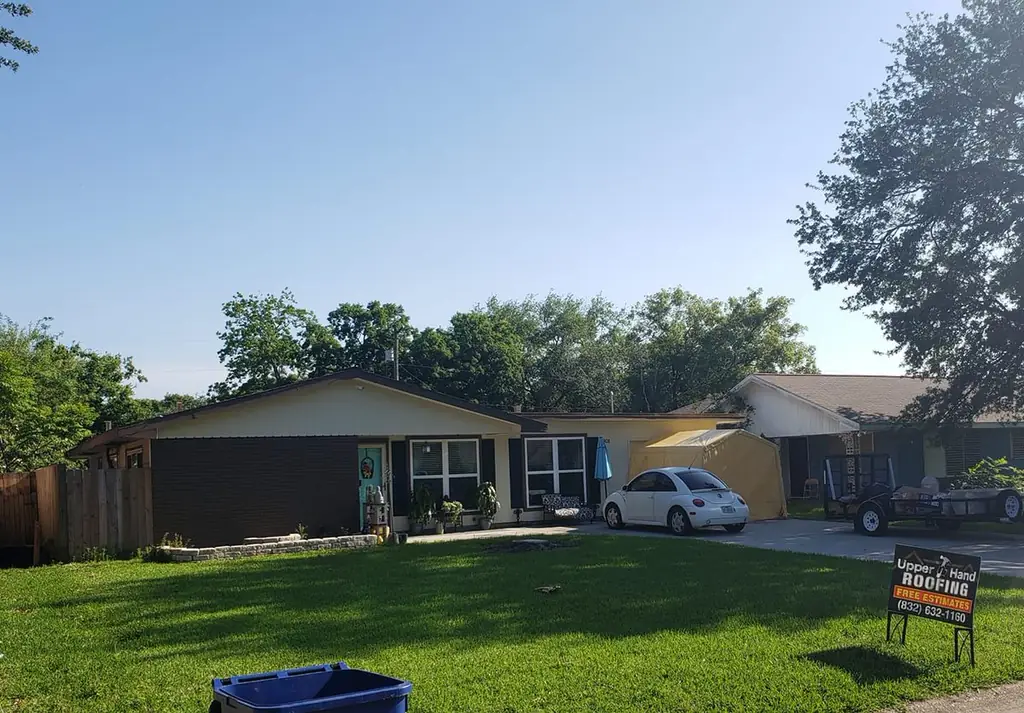
Residential job site with the Upper Hand yard sign and a work canopy set up in the driveway
Footing And Connection Detail For Wind
This close to the coast, the connection detail matters more than the lumber grade. Posts get set on poured concrete footings sized to the span and height, not just tamped into a hole. Every post to beam and beam to rafter connection gets a rated metal tie, not toe nails, because that's the joint that fails first when a gust gets under the roof deck.
Where the cover attaches to the house, the ledger board gets through bolted into the rim joist or studs, never just lagged into siding, with flashing tucked behind it so water can't work its way into the wall. That ledger connection carries real uplift load in a storm, and it's the one detail we won't shortcut regardless of what the rest of the budget looks like.
Chapter 03
Matching The Cover To The Existing Roofline
A patio cover that doesn't match the house pitch, shingle color and fascia trim reads as an addition bolted on after the fact. We match the roof material and slope to what's already up there whenever the structure allows it, and carry the soffit and fascia detail across so the transition from house to cover doesn't have a visible seam.
Drainage gets planned before the first post goes in. A cover tied into the main roof needs its valley or gutter tie in worked out so it isn't dumping water somewhere the yard was never built to handle. Get that wrong and the cover looks fine for a season and then starts pooling water against the house foundation.
Upper Hand. Full service residential and commercial general contractor. Call (832) 632-1160.